Basement Finishing in Lafayette: The Must-Have Checklist Before You Start
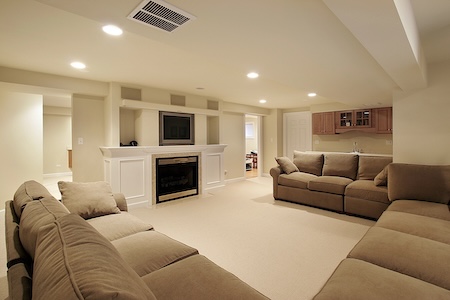
Thinking about basement finishing in Lafayette, IN? A solid plan keeps your project safe, comfortable, and on schedule. Use this practical checklist to align your vision with what your home can support, from moisture control to HVAC and storage. If you are ready to move from ideas to action, explore our basement finishing services in Lafayette, IN and see how Tri County Home Pros guides every step.
Why Planning Matters In Lafayette, IN
Lafayette homes sit near the Wabash River, and our seasons swing from humid summers to freeze-thaw winters. Those shifts can stress foundations and raise humidity below grade. Planning early means your remodel accounts for groundwater, insulation needs, and smart airflow. That way, a cozy movie space in January still feels fresh in July.
Neighborhoods near Columbian Park or closer to Downtown Lafayette often have older homes with character and quirks. Basements in these homes may have uneven slabs, low ductwork, or aging drains. A careful review prevents surprises after framing begins and protects finishes you invest in.
Moisture And Radon Checks Come First
Before design decisions, your contractor should test for moisture and assess where dampness might enter. Look at corners, cold joints, and around utility penetrations. If the home has a sump system, confirm the pit, pump, and discharge are working and accessible for service. Dehumidification planning starts here, not after drywall.
Radon testing is also a smart early step. Levels can vary from block to block, and basements concentrate soil gases more than upper floors. If mitigation is needed, it is easier to plan the routing of vent piping and fans before walls go up. Do not close up walls until you have clear moisture and air-quality data so finishes last.
What Your Contractor Reviews
- Foundation and slab condition, hairline cracks, and any past water tracks or mineral deposits
- Drainage and sump performance, plus gutter and downspout directions outside
- Humidity levels through the day and during weather swings
- Space for a radon mitigation run, if needed, without crowding future storage
Safe Layouts, Egress, And Ceiling Height
Basement layouts should support how you live now and five years from now. Place bedrooms and play areas away from utility noise. Think through traffic flow to the stairs and bathroom during gatherings. If you are considering a guest suite, factor in privacy and light early so furniture and windows feel natural, not squeezed in.
Talk with your contractor about emergency escape and rescue openings where sleeping rooms are planned. Many homeowners add a new window and well during finishing to meet safety requirements and bring in daylight. Naturally lit corners feel larger, and that can reduce how many fixtures you need later. Ceiling height is another key detail. Ducts, beams, and bulkheads can pinch headroom. Plan soffits as part of your design, not an afterthought, so lines stay clean.
HVAC, Electrical, And Plumbing Coordination
Comfort in a basement depends on even air, quiet runs, and good returns. Your contractor and HVAC partner will check if the existing system can serve the new space or if a separate zone or unit makes more sense. In Lafayette, humidity management matters as much as heating and cooling. Sealed ducts, smart returns, and a right-sized dehumidifier help finishes last.
Electrical planning sets the mood and function. Media areas need dedicated circuits and thoughtful outlet placement. Work zones, craft corners, and gaming spots need task lighting that does not glare on screens. Bathrooms and wet bars bring plumbing into the picture, so coordinate drain runs and vents before you place walls. Good coordination prevents costly rework once framing begins.
Venting, Returns, And Quiet Comfort
Basements carry sound differently. Add acoustic planning around mechanical rooms and media walls. Your contractor can frame utility closets to reduce noise transfer and route returns so air moves without whistling. If you are finishing near a laundry, think about separation, fresh air, and future access for service.
Lighting, Sound, And Finishes That Fit Basement Life
Light layering is the secret to a finished look. Combine recessed ambient lighting with a few pendants or sconces and warm LED strips for shelves or steps. Reflective paints and lighter flooring tones can brighten spaces without feeling stark. In media corners, use darker, low-sheen finishes to control glare.
Basements can be lively. Add acoustic insulation in ceilings under busy rooms and around shared walls. If you plan to practice music, consider extra sound control early. For finishes, moisture-tolerant materials are your friend. Choose products rated for below-grade use so the space wears well with Lafayette humidity swings.
Smart Storage And Future Flex Upgrades
Storage makes a basement work for real life. Build closets and shelving where bulkheads already exist so you use irregular corners efficiently. Consider a walk-in gear closet near the stairs for seasonal items or sports equipment. Label utility zones on the plan with clear access paths so future repairs never mean opening finished ceilings.
Think about future-proofing. Rough-ins for a bathroom or a small kitchenette cost less while walls are open. Add conduit paths for data or speaker wire to adapt as tech changes. If you might add a home office later, place quiet outlets, daylight, and sound breaks now. A little forethought turns one remodel into years of flexibility.
Permits, Inspections, And Scheduling With Your Contractor
Local permits and inspections help ensure safety and durability. Requirements can vary by project scope and home type. Your remodeling contractor will guide you on applications, timing, and what must be visible for inspection. Plan your schedule around seasonal weather and your family calendar so there is room for material lead times and inspection windows.
Walk through the basement with your contractor before framing to mark utilities, clearances, and access hatches. Confirm where shutoffs, cleanouts, and service panels will stay visible. These details help inspections go smoothly and protect your investment long term.
Your Basement Finishing Checklist
Use this checklist to align expectations with your contractor before work begins in Lafayette, IN:
- Moisture review, sump and drainage check, and targeted dehumidification plan
- Radon test and mitigation route identified if needed
- Room layout that respects stairs, utility zones, and traffic flow
- Egress plan for any sleeping rooms and natural light strategy
- HVAC sizing, zoning, return placement, and noise control
- Electrical circuits, lighting layers, and low-glare media layout
- Plumbing routing for baths or wet bars with service access
- Ceiling strategy around beams and ducts with clean soffit lines
- Material selections suitable for below-grade conditions
- Storage built-ins and future rough-ins for flexibility
- Permit path, inspection milestones, and project schedule
How Tri County Home Pros Helps Lafayette Homeowners Succeed
Tri County Home Pros brings a clear process that reduces surprises. We start with moisture and air quality checks, then finalize layouts that protect access to valves, cleanouts, and panels. You get a lighting and electrical plan tailored to your routines, plus an HVAC strategy for quiet comfort. When you are ready to dive deeper, browse our remodeling tips and see how small choices improve everyday life.
If your project also includes other rooms upstairs, it helps to view the whole home together. Our team coordinates schedules across spaces, so deliveries and inspections line up. You can also explore other interior remodeling services to keep finishes and styles consistent from top to bottom.
Want a quick path from planning to permits? Review the scope with us, and we will align the sequence so framing, rough-ins, and inspections flow without gaps. For a deeper look at how we approach basements in Tippecanoe County, scan our gallery and talk through examples that match your home’s age and style. If you are comparing options, you can also read more about our approach to professional basement finishing that respects both comfort and code.
Local Notes That Shape Better Basements
In Lafayette, spring and early summer bring quick weather swings. That makes drainage and humidity plans essential. Homes near mature trees may also see roots near older clay drains. Your contractor can factor those realities into layouts, insulation, and finish selections so your space looks great and performs well.
Family life matters too. If you host game days, plan for seating, outlets, and a snack zone with easy cleanup. If you are close to campus traffic, consider sound control for quiet study corners. A basement that supports your routines pays off every day, not just on move-in week.
Next Steps: From Vision To Cozy Evenings
Gather a few photos of spaces you like and a simple list of must-haves. Note who will use the basement most and what needs to be quiet, bright, or flexible. Then schedule a walkthrough with Tri County Home Pros to align the plan with your home’s structure and the Lafayette climate. For fast scheduling, call 765-497-1600 or start here with our page on schedule your basement finishing.
If you prefer to read more before meeting, explore design ideas and practical checklists on our blog, then circle back to the home base for basement finishing in Lafayette, IN. A careful start now means movie nights, homework nooks, and weekend guests feel at home from day one.
Remodel Your Home With Our Lafayette Remodeling Contractors.